

13022 95 ST
Grande Prairie, AB T8X1R9
- 4 Beds
- 2 Baths Full Baths: 2
- 1,700 SqFt
- 4,741 Lot Size
- 2003 Year Built
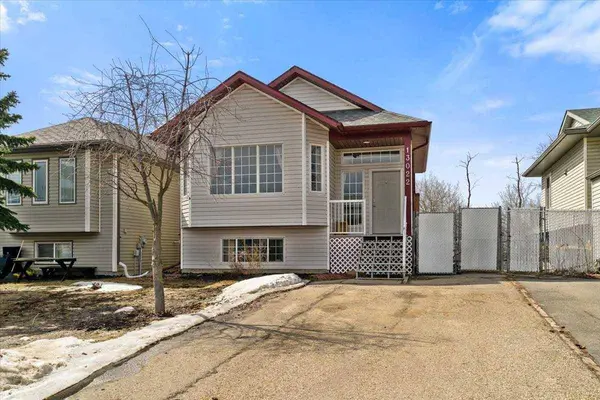
Enjoy the private fully fenced yard with mature trees, covered deck, lower seating area, and large shed (with electrical). Recent updates include new shingles on full roof and shed (2021), plus new furnace (2024), hot water tank (2024), and dishwasher (2024). Lakeland has everything you need for an active lifestyle. A playground is just a few doors down, providing endless fun for children. A dog park is also nearby for your furry friends, ensuring they have a blast while you enjoy quality time outdoors. This home is situated close to schools, transit and shopping. This home is move-in ready in a fantastic family neighborhood!
GALLERY
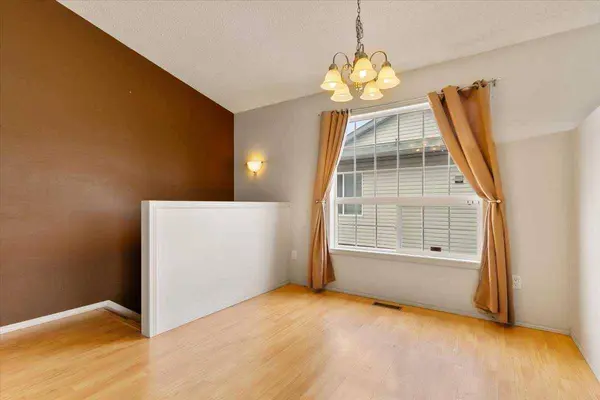
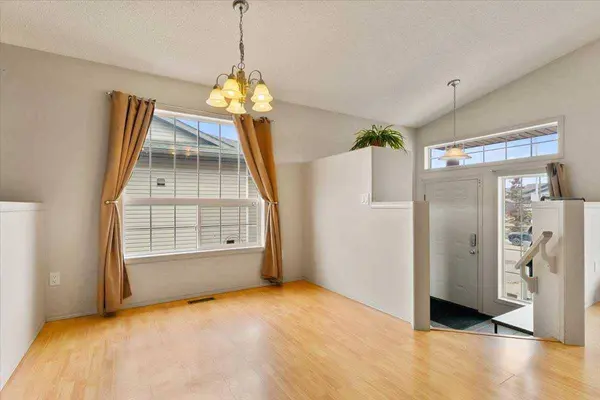
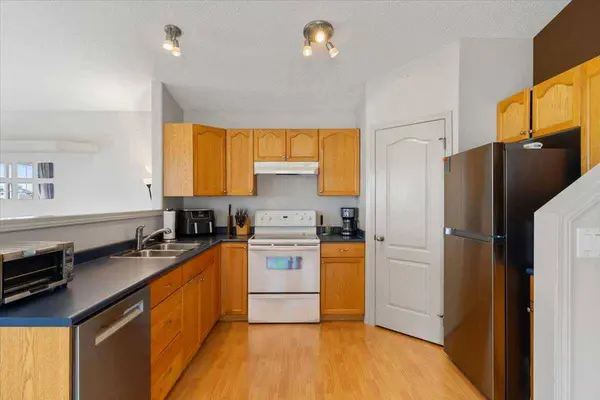
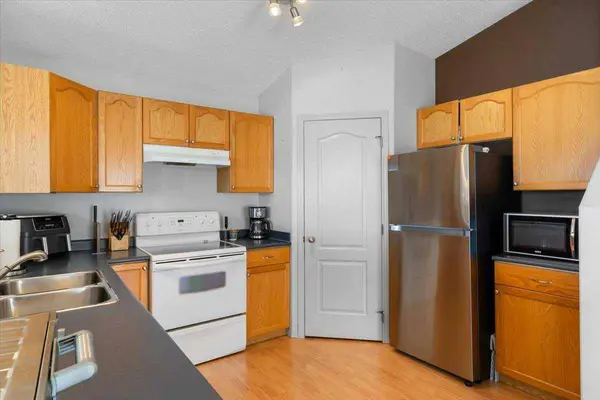
PROPERTY DETAIL
Key Details
Sold Price $387,0004.6%
Property Type Single Family Home
Sub Type Detached
Listing Status Sold
Purchase Type For Sale
Square Footage 1, 700 sqft
Price per Sqft $227
Subdivision Lakeland
MLS Listing ID A2304982
Sold Date 05/09/26
Style 4 Level Split
Bedrooms 4
Full Baths 2
Year Built 2003
Annual Tax Amount $3,946
Tax Year 2025
Lot Size 4,741 Sqft
Acres 0.11
Property Sub-Type Detached
Source Grande Prairie
Location
Province AB
County Grande Prairie
Zoning RS
Direction E
Rooms
Basement Full
Building
Lot Description Back Yard, Backs on to Park/Green Space, Landscaped, No Neighbours Behind, Private
Foundation Poured Concrete
Architectural Style 4 Level Split
Level or Stories 4 Level Split
Structure Type Mixed
Interior
Interior Features Closet Organizers, No Smoking Home, Pantry, Storage
Heating Forced Air, Natural Gas
Cooling None
Flooring Carpet, Laminate, Linoleum, Tile
Appliance Dishwasher, Dryer, Electric Stove, Refrigerator, Washer
Laundry In Basement
Exterior
Parking Features Off Street, Parking Pad
Fence Fenced
Community Features Playground, Schools Nearby, Shopping Nearby, Walking/Bike Paths
Roof Type Asphalt Shingle
Porch Deck, Front Porch
Lot Frontage 35.5
Total Parking Spaces 2
Others
Restrictions None Known
Tax ID 102177883
Ownership Private
CONTACT